

Five stages. Design comes first.
How a project runs from the first conversation to ongoing support: what we do, what you decide, and what you receive at each stage.
How does a OneTen
project begin?
With a conversation about how the home needs to work. For an existing system that leads to an evaluation. For construction or renovation it becomes an early design scope with your architect and builder.
Each stage ends with a decision, not a handoff.

- 01
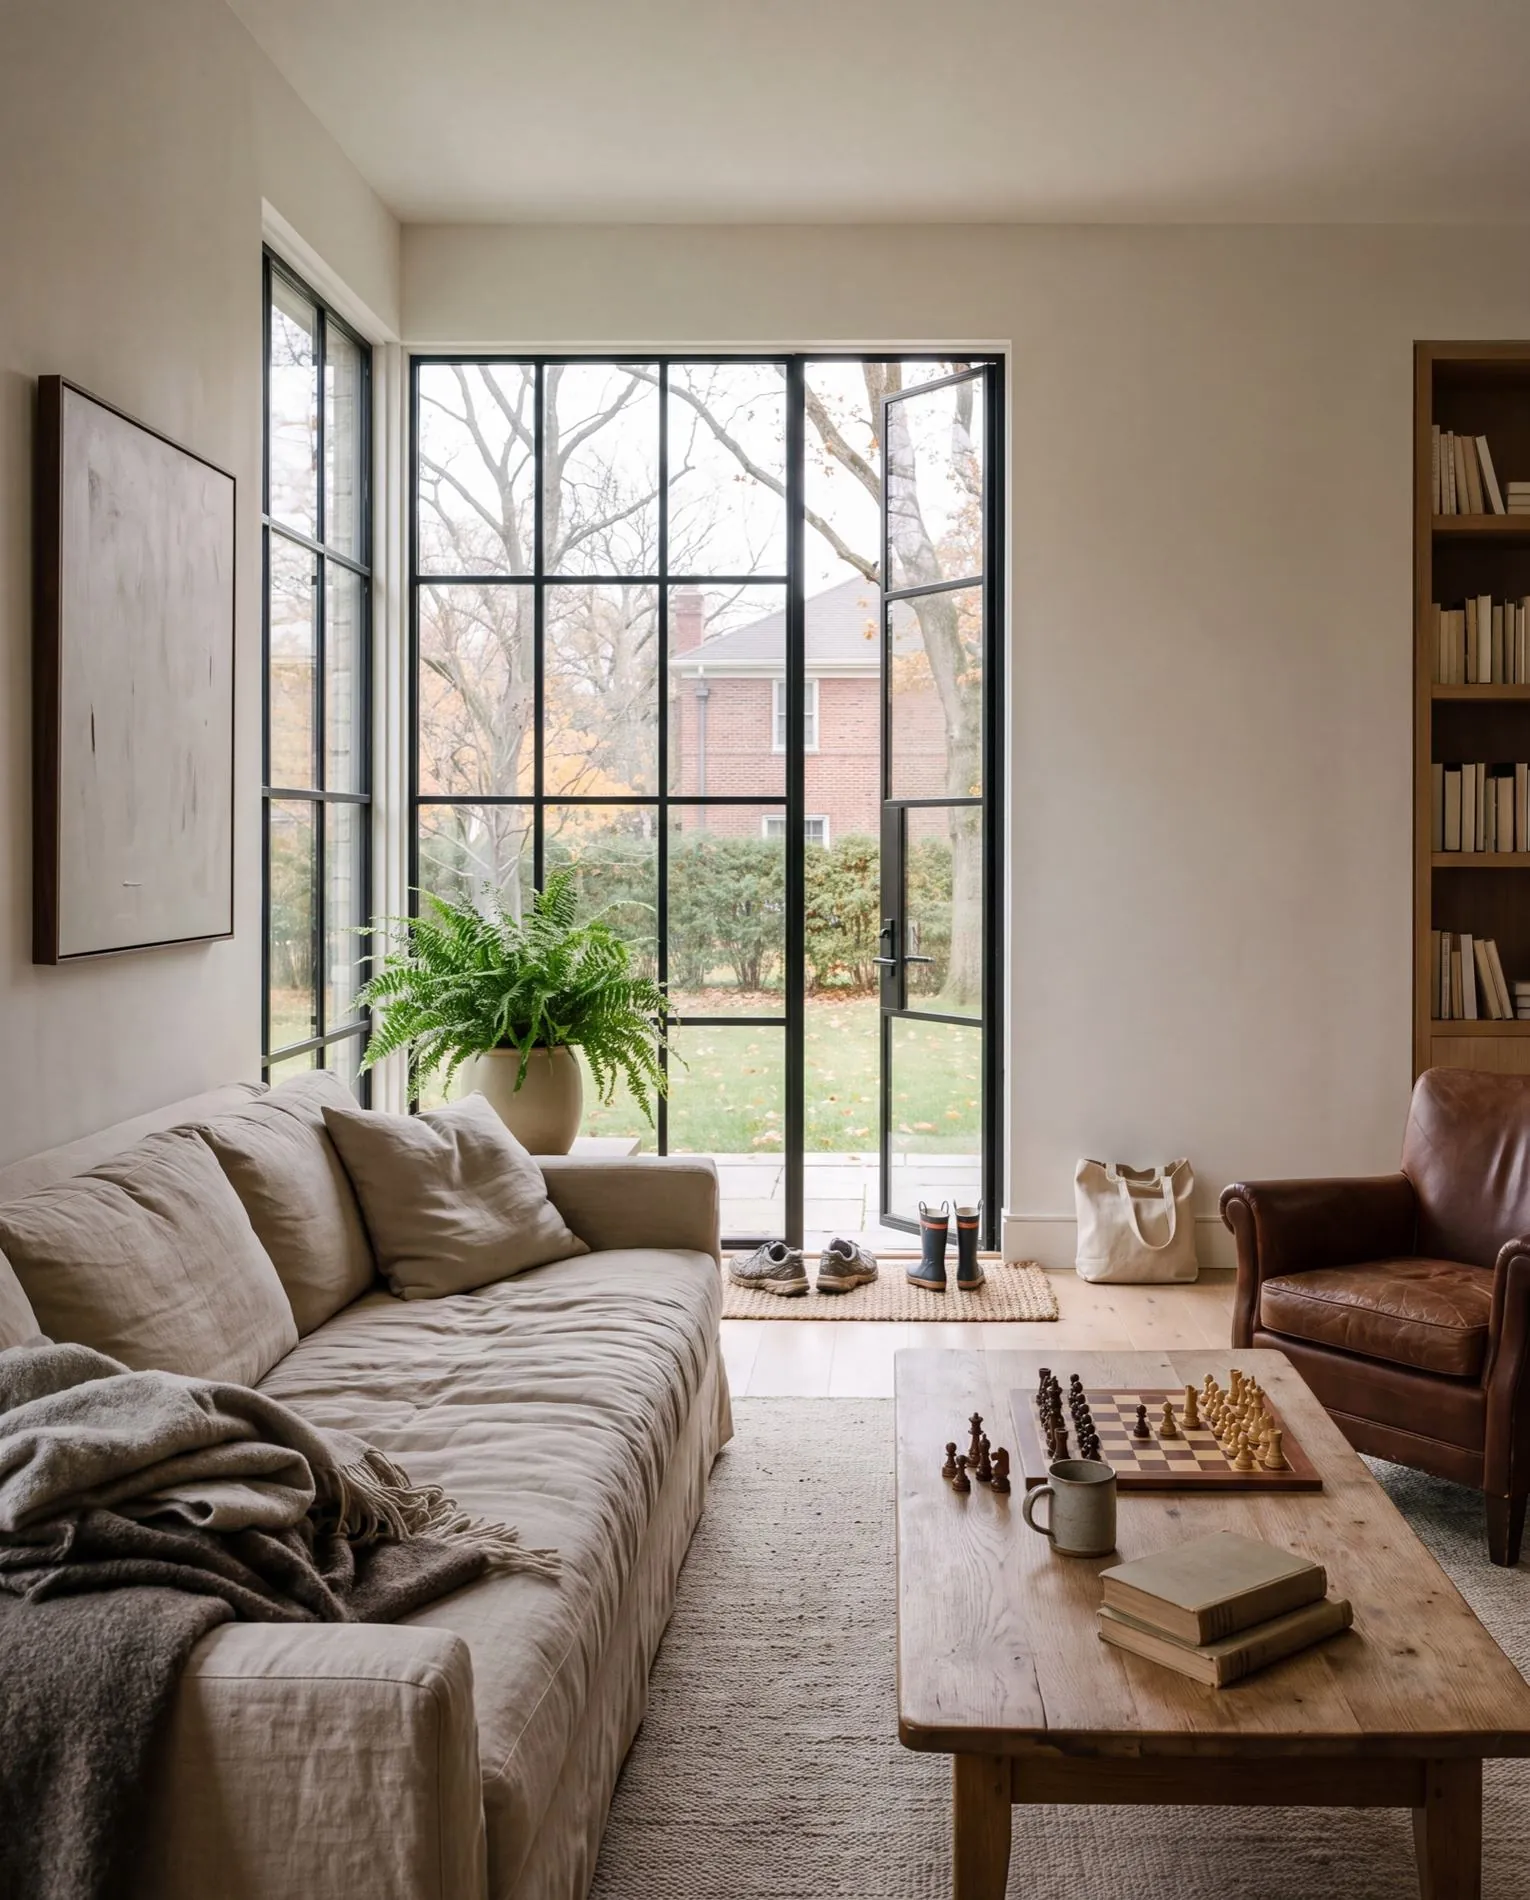
Discovery
- We do
- We learn how the home works now, where it fails, and how you want to live in it.
- You decide
- Whether OneTen is the right fit.
- You receive
- A written summary of the brief and the next step.
- 02
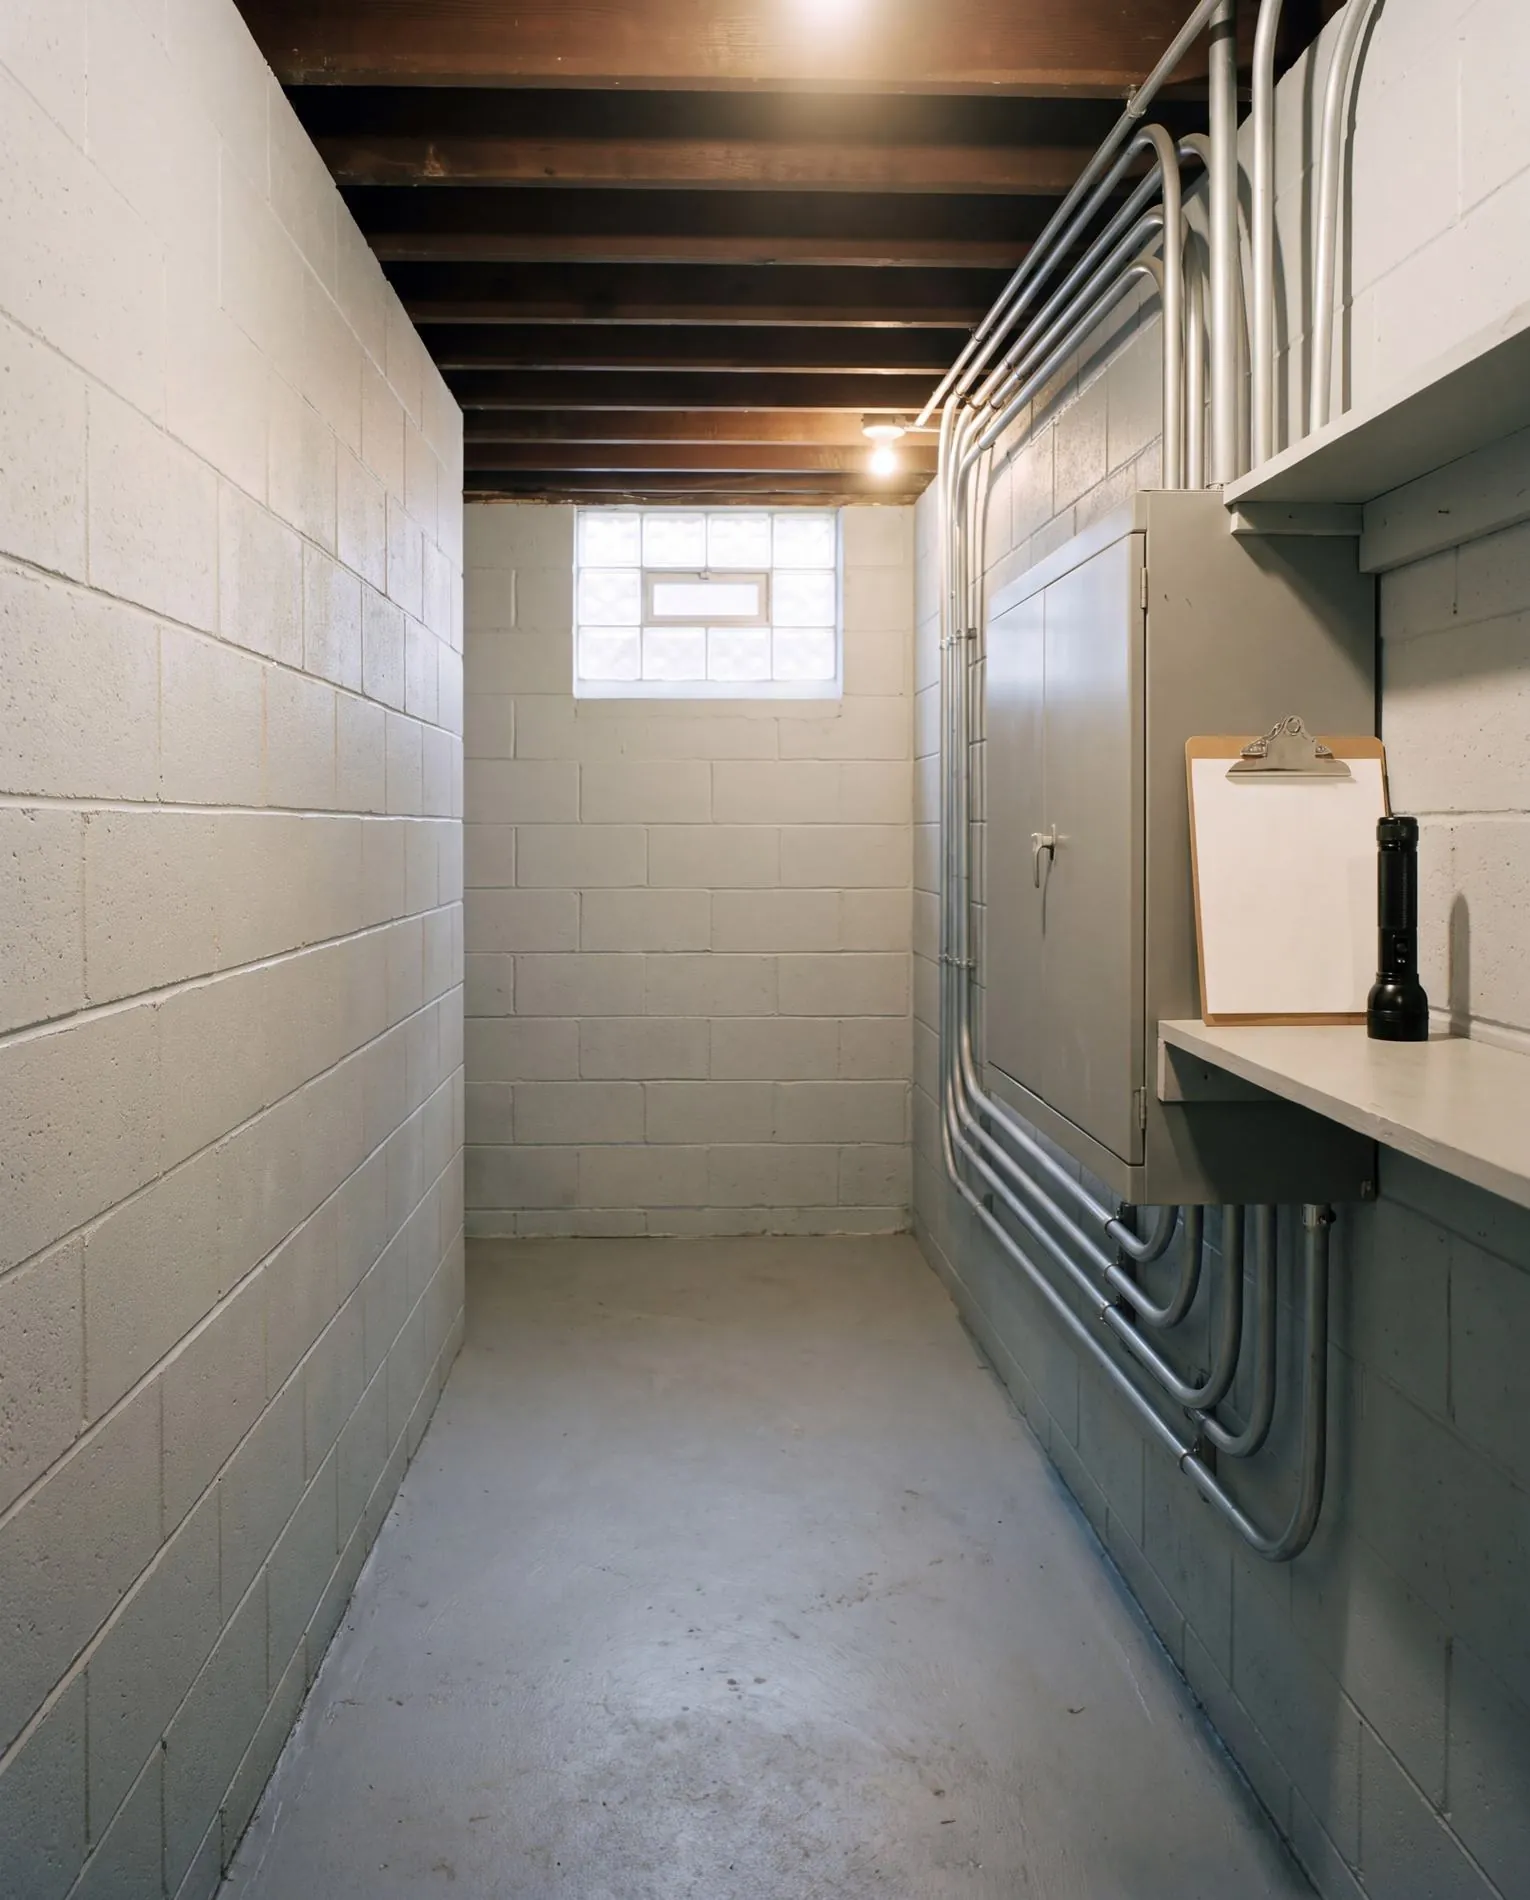
Evaluation
- We do
- We inspect the infrastructure, test what is installed, and document it.
- You decide
- What stays, what goes, and the order.
- You receive
- A plain-language picture of the system, with risks and priorities.
- 03
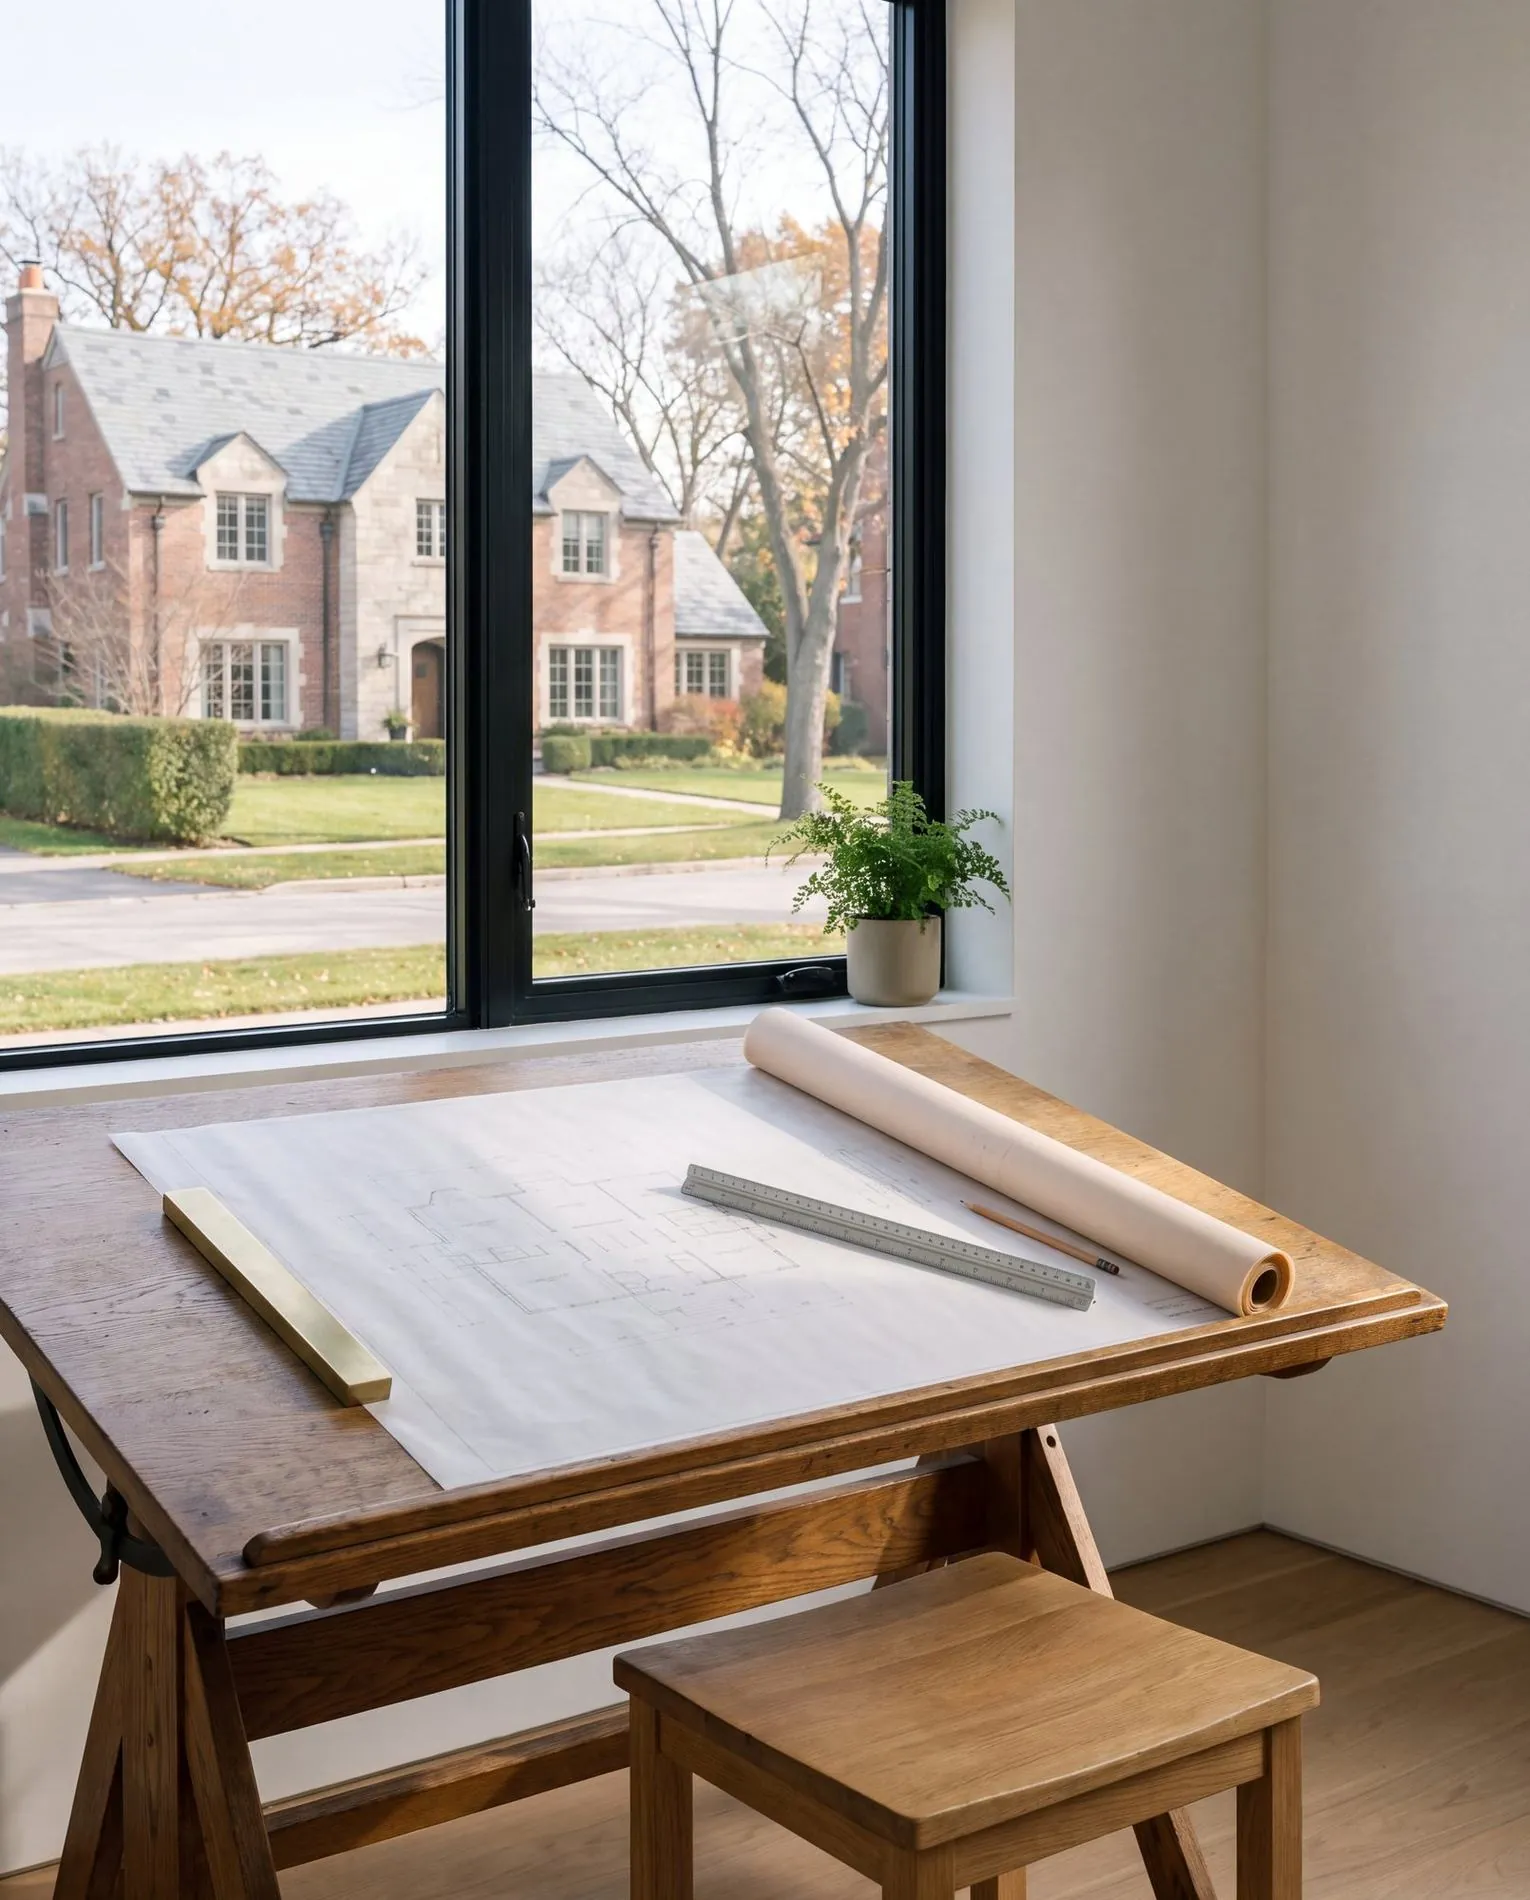
Design
- We do
- One coordinated design for network, power, control, lighting, audio, video, security, and the equipment room, drawn to the architecture and the interior. Device locations, sightlines, and faceplate finishes are agreed with your architect and designer.
- You decide
- The scope, the finishes, and how far to take it.
- You receive
- Drawings and elevations, and a device schedule.
- 04
Integration
- We do
- Rough-in, installation, programming, testing, and calibration, coordinated with the other trades.
- You decide
- Scene names, access, and who holds what.
- You receive
- A working system and a walkthrough.
- 05
Support
- We do
- Monitoring, remote fixes, updates, and a support team that answers.
- You decide
- The level of support agreement.
- You receive
- Documentation you keep, and one number to call.
Infrastructure before equipment.
Network capacity, control logic, power, lighting loads, rack space, heat, cable routes, and service access are resolved before a product is ordered. It is the idea in our name: an hour spent on design saves ten spent living with the wrong system.
Documentation that outlives the installation
Naming, drawings, credentials, configuration, and service history are part of the finished work and are handed to you.
Measured, not assumed
Network coverage, calibration, and control response are tested and recorded before handover.
Designed into the interior
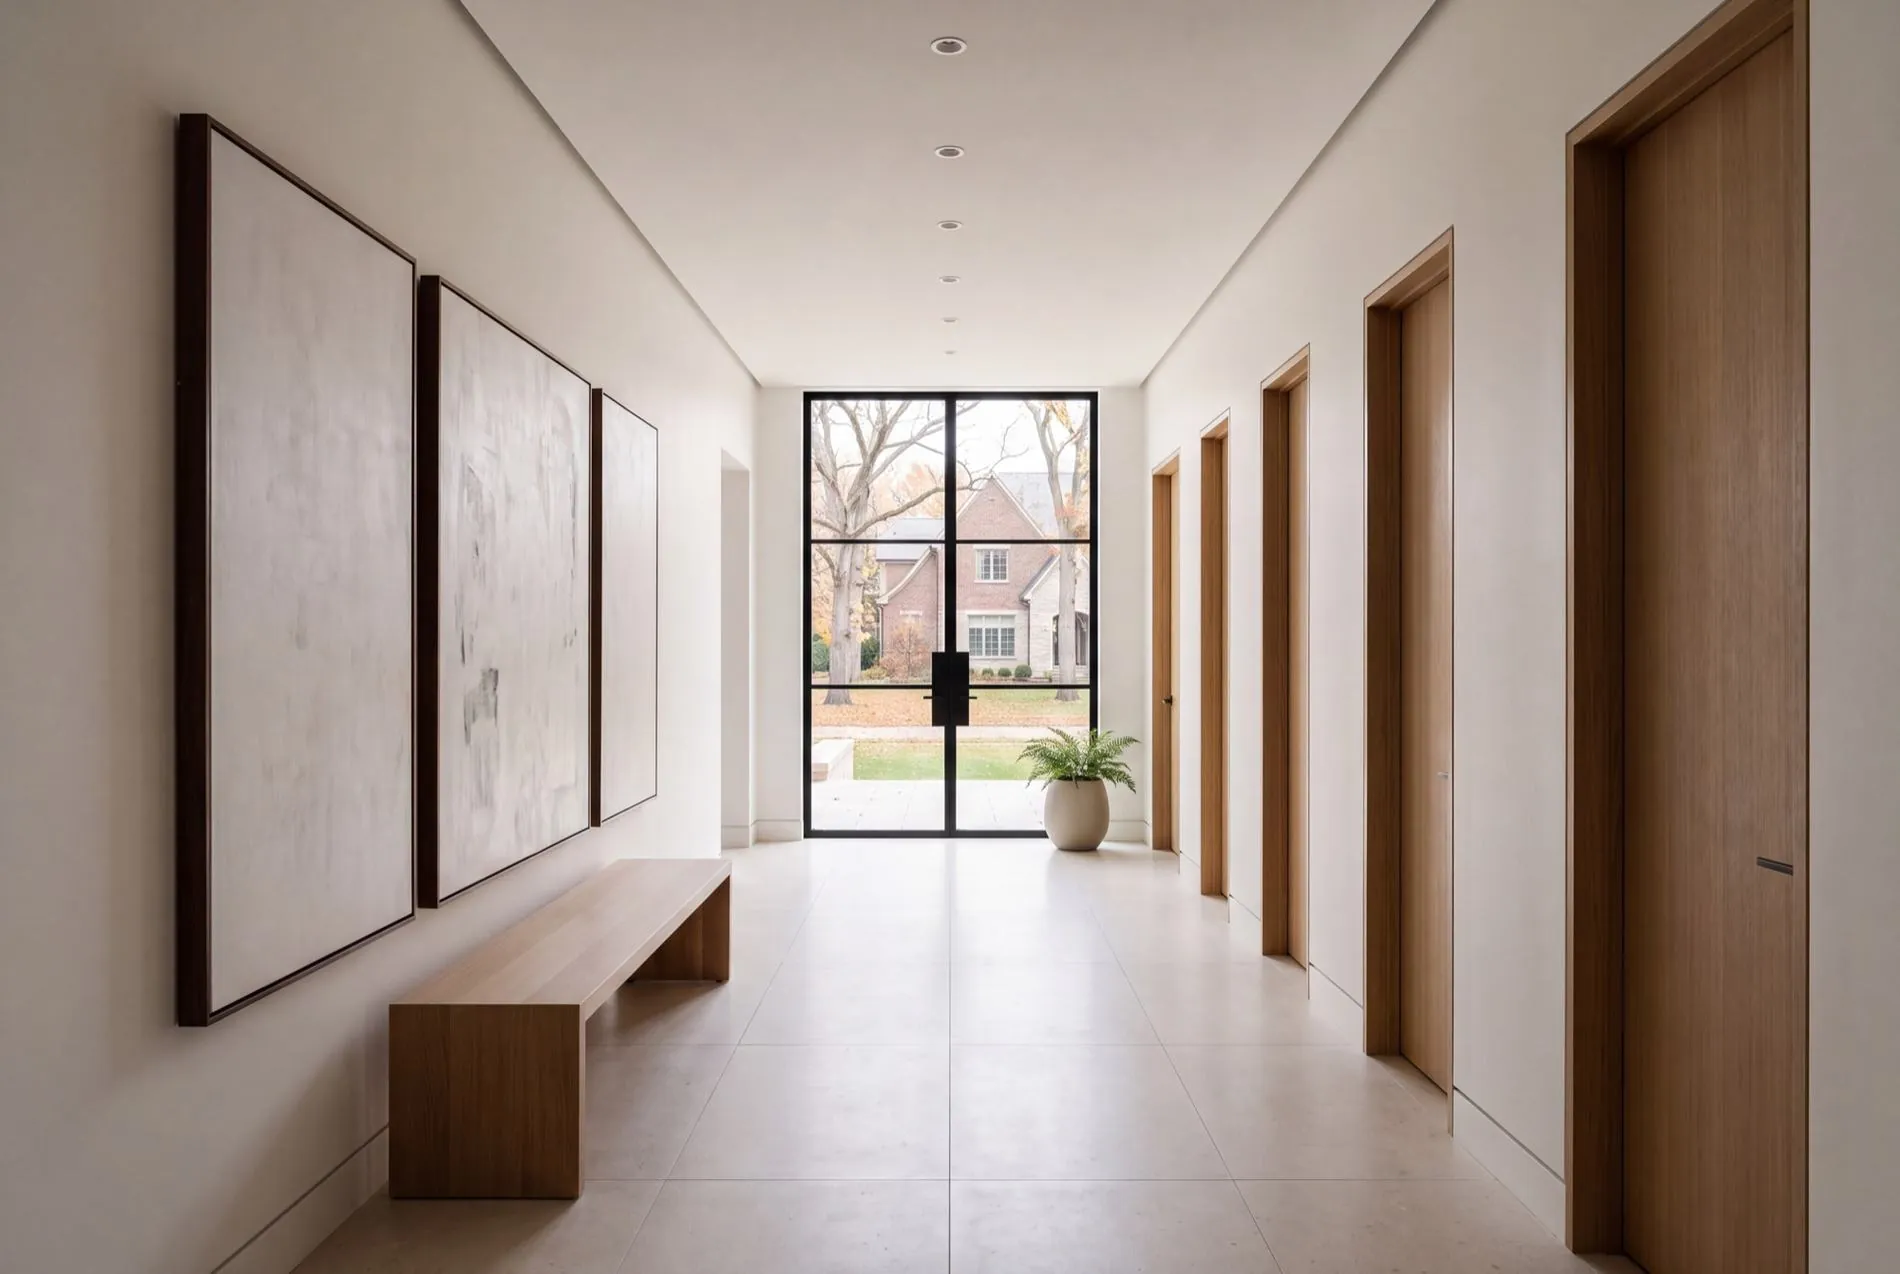
Keypads, speakers, screens, and shades are placed with the architect and designer, in finishes chosen for the room, so the technology sits inside the design rather than on top of it.
Evening scene: shades lower, lights dimDesign study
Bring us in before the electrical plan is fixed.
We produce low-voltage drawings, device locations, and equipment room requirements to your schedule, and coordinate rough-in with the electrician so nothing is discovered behind drywall.
- 01Low-voltage drawings and device schedules
- 02Equipment room, rack, heat, and power requirements
- 03Rough-in walkthroughs before insulation
- 04One point of contact through commissioning