

Structured wiring and equipment rooms.
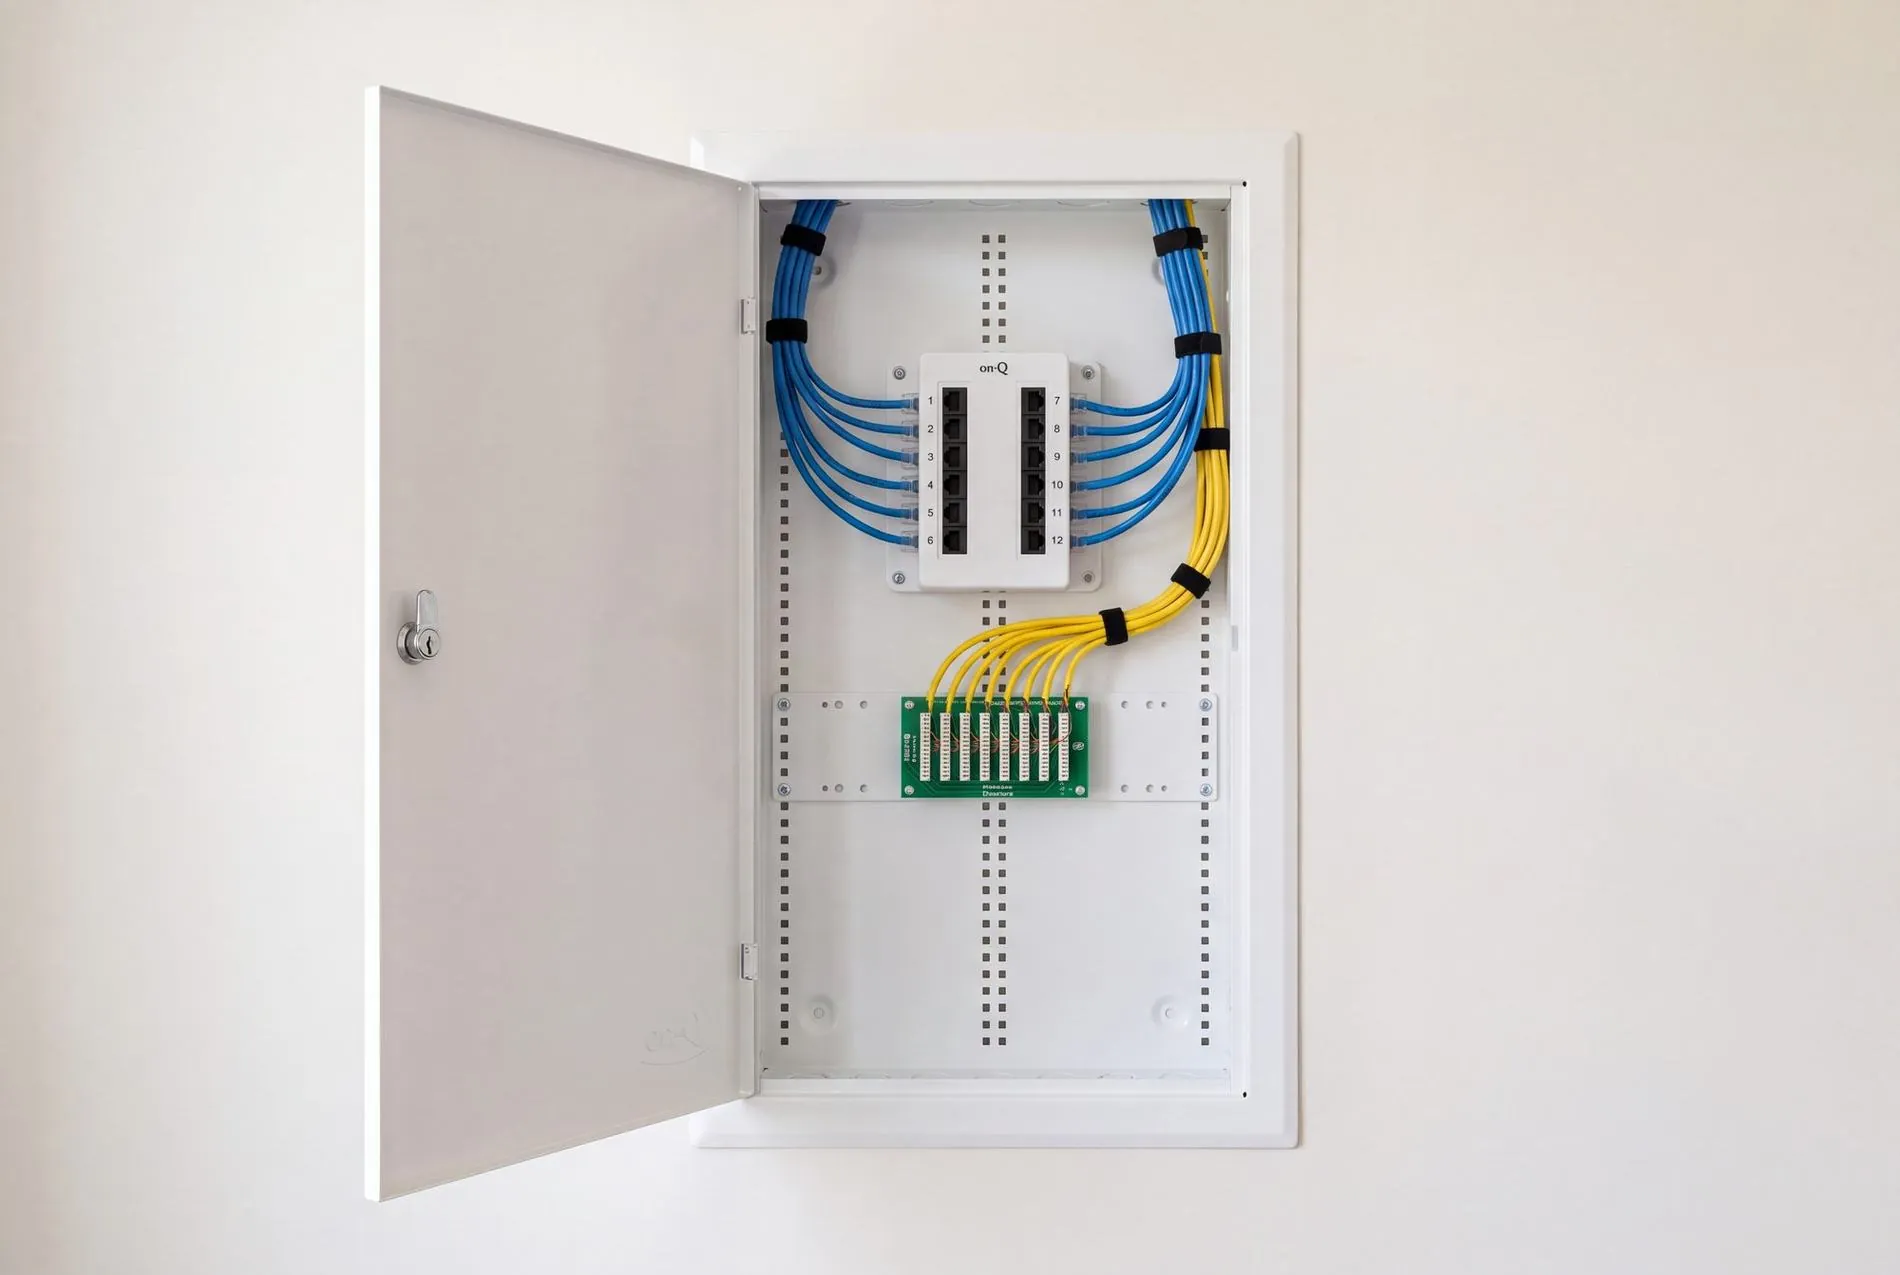
The cabling and the equipment room every other system runs on: pulled to plan, terminated properly, labeled, tested, and documented before a single device is switched on.
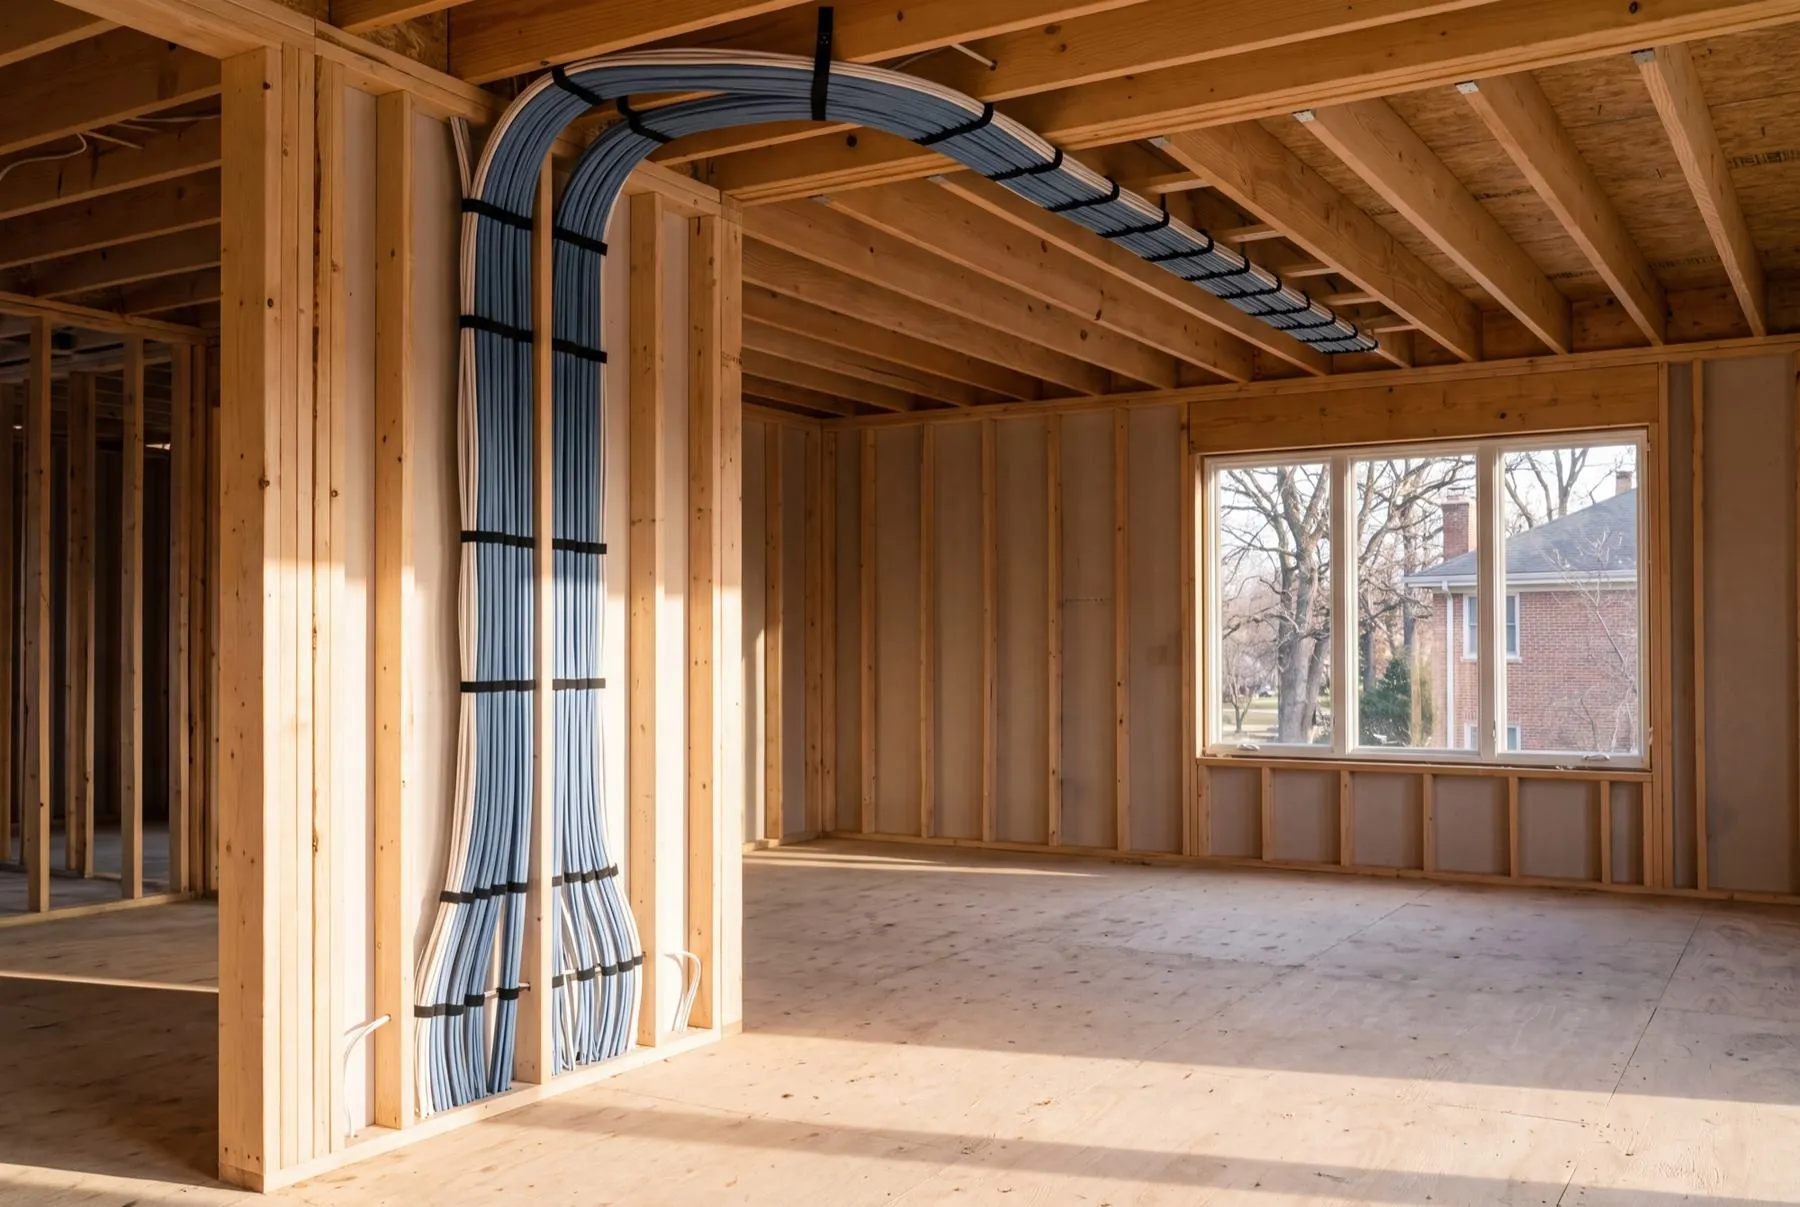
Why does structured wiring
matter if everything is wireless?
Because wireless still has to land on a wire. Access points, televisions, cameras, keypads, shades, and amplifiers all end in a rack, and how that rack is built decides whether the house is serviceable in ten years or a guessing game.
The scope.
- 01Cable pulls planned with the architect, builder, and electrician
- 02Racks, enclosures, ventilation, and power in a proper equipment room
- 03Termination, labeling, and certification testing on every run
- 04As-built documentation, naming, and credentials handed to you
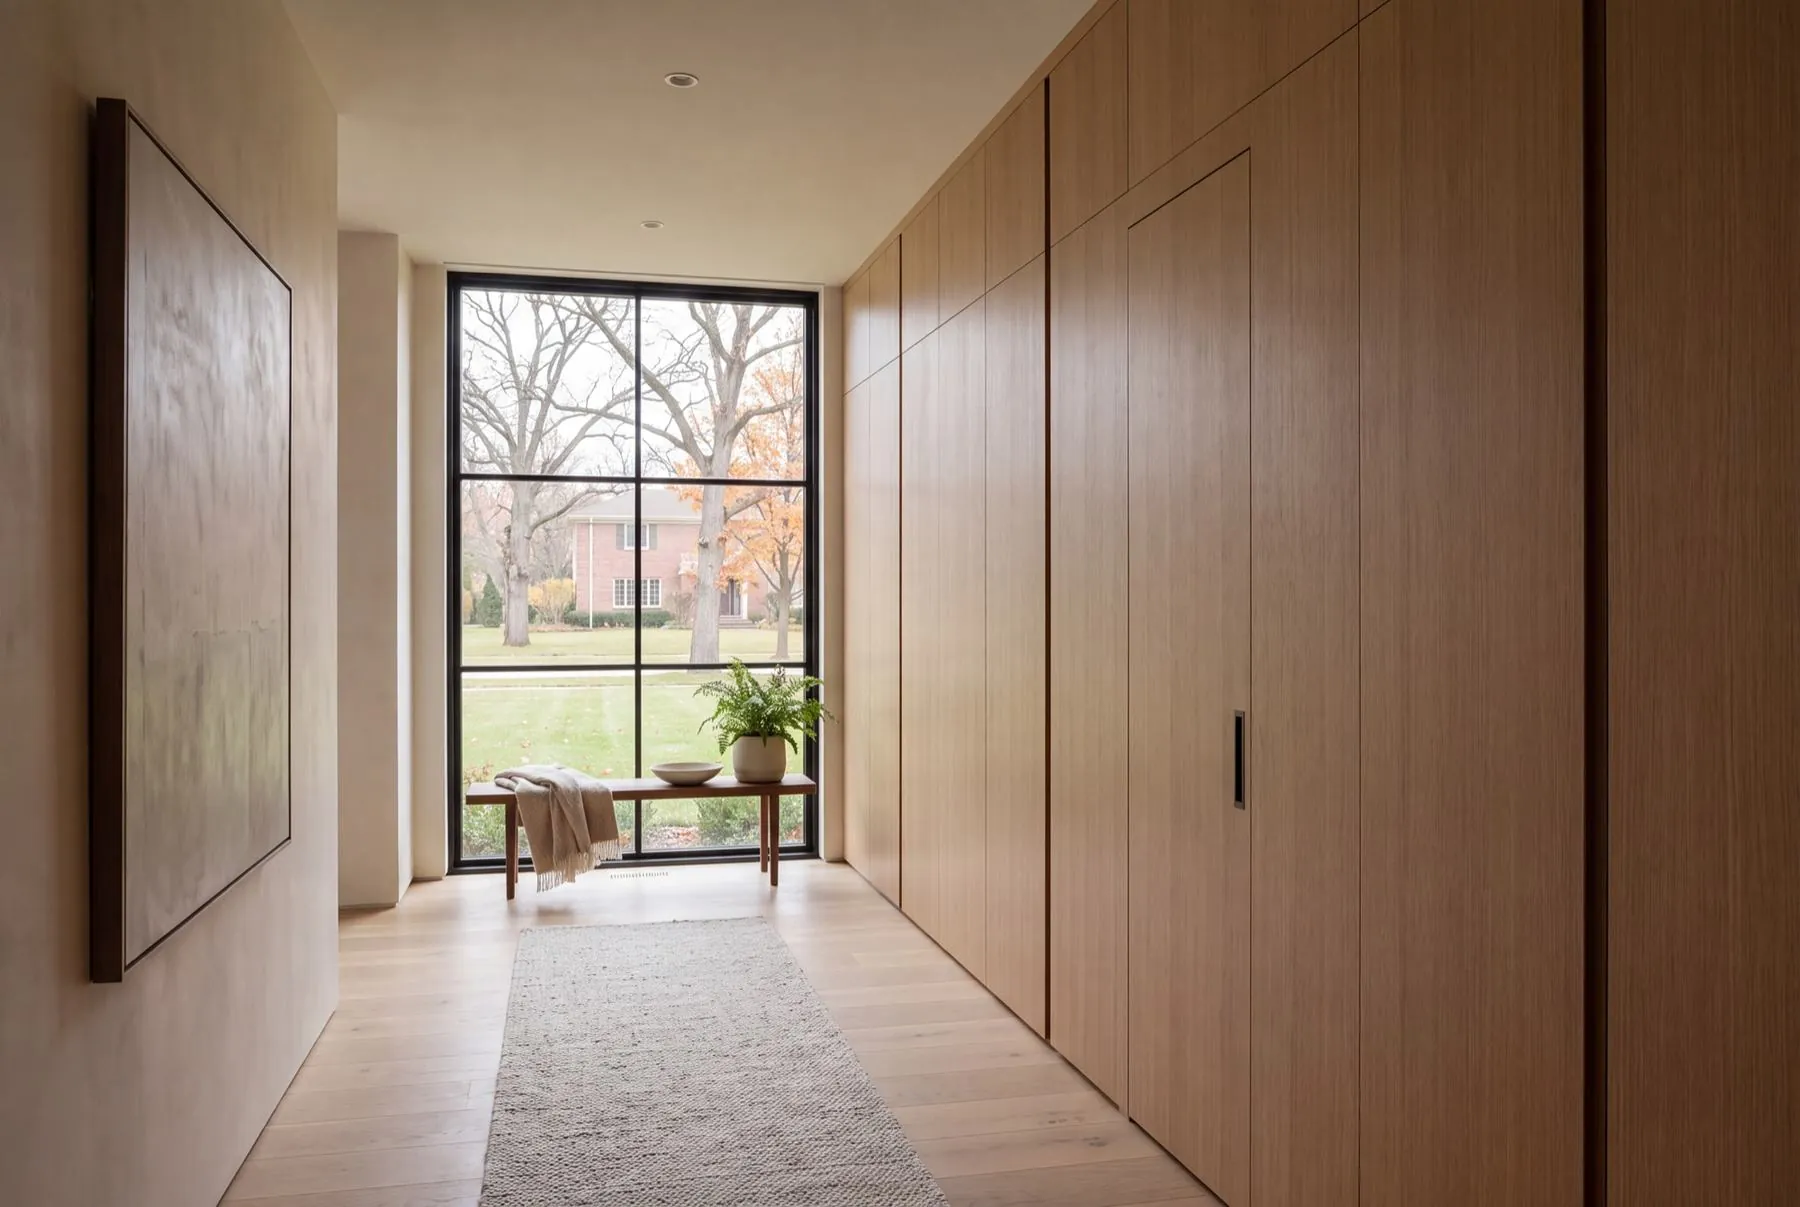
Behind one door.
The equipment room is planned as a room of its own: ventilated, lit, reachable for service, and closed behind millwork that matches the hall.
What you do not see.
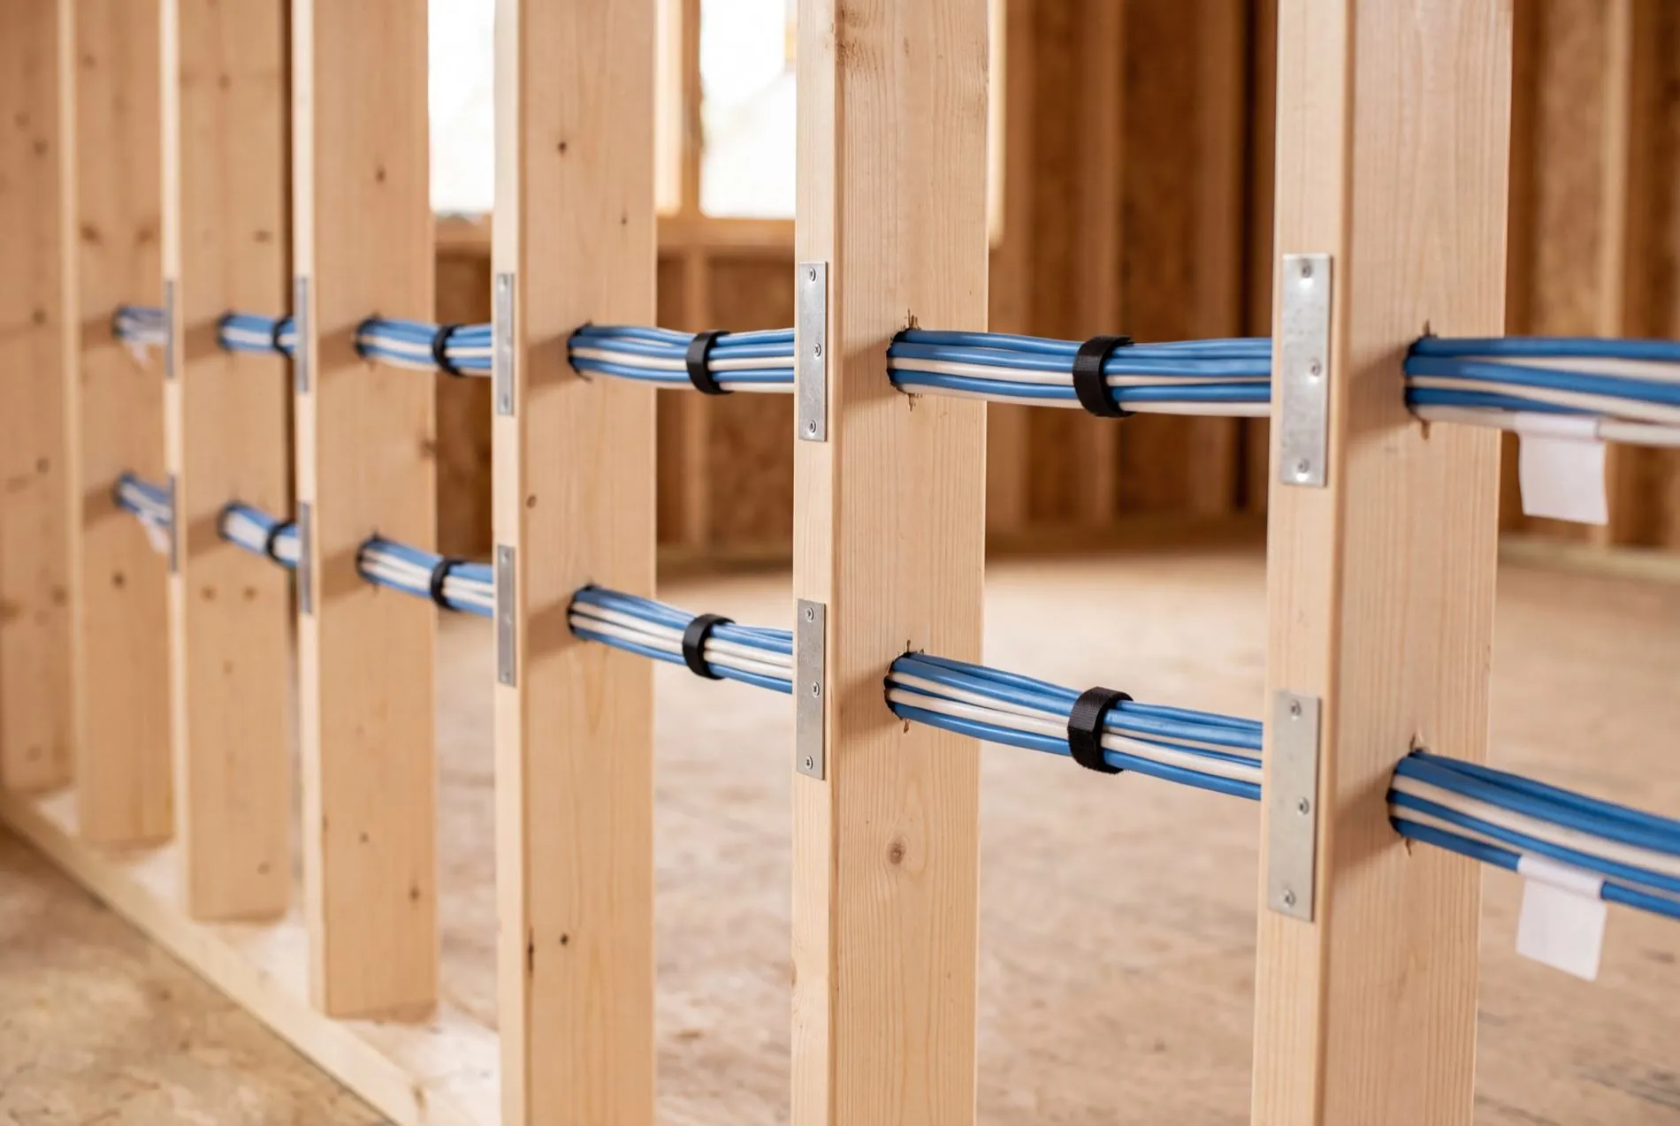
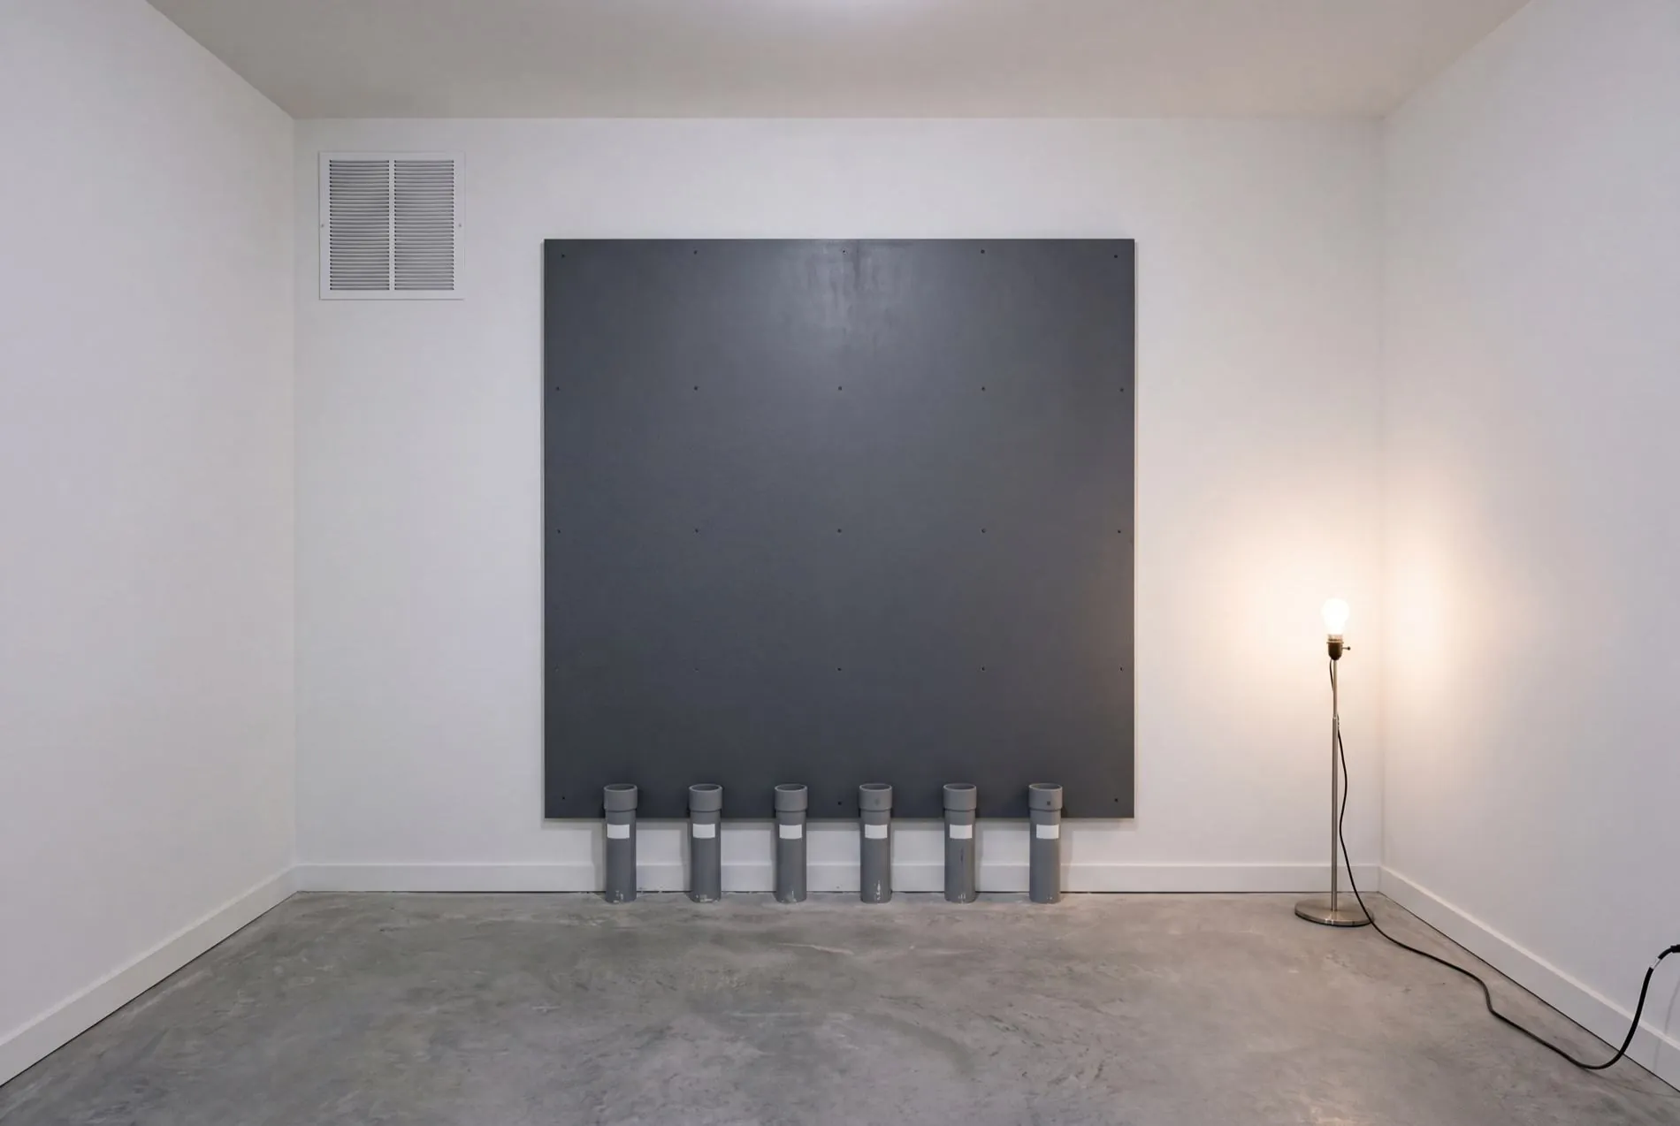
The equipment, by name.
Questions worth asking early.
How much cable does a house actually need?
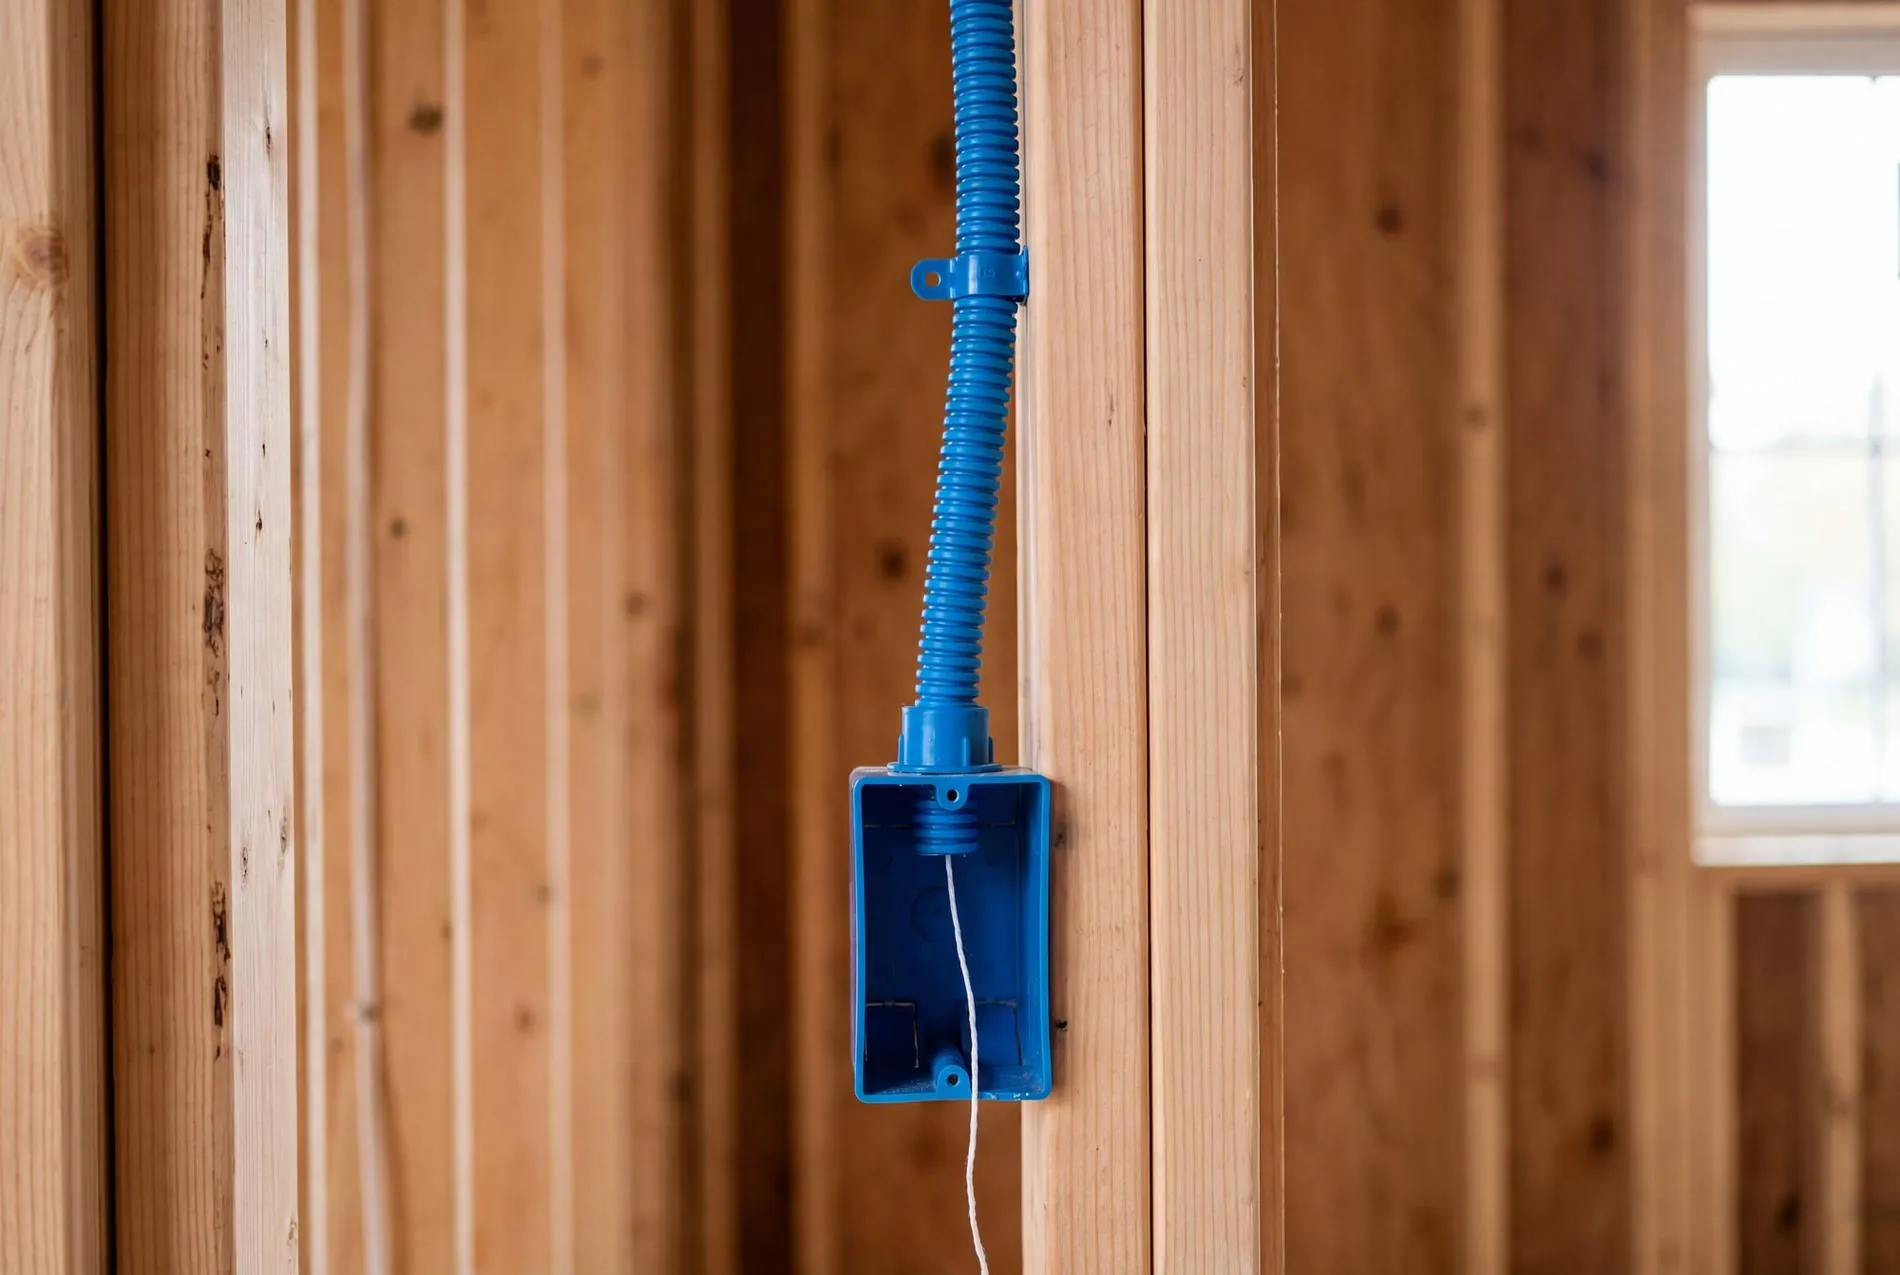
More than most builders allow for. We work from the drawings and the device schedule, add capacity for what you are likely to want later, and put it in writing before rough-in.
Can wiring be added after drywall?
Often yes, with fishing, conduit, and careful routing, and sometimes at a cost in finishes. An evaluation tells you what is reachable before anyone opens a wall.
The system around the system.
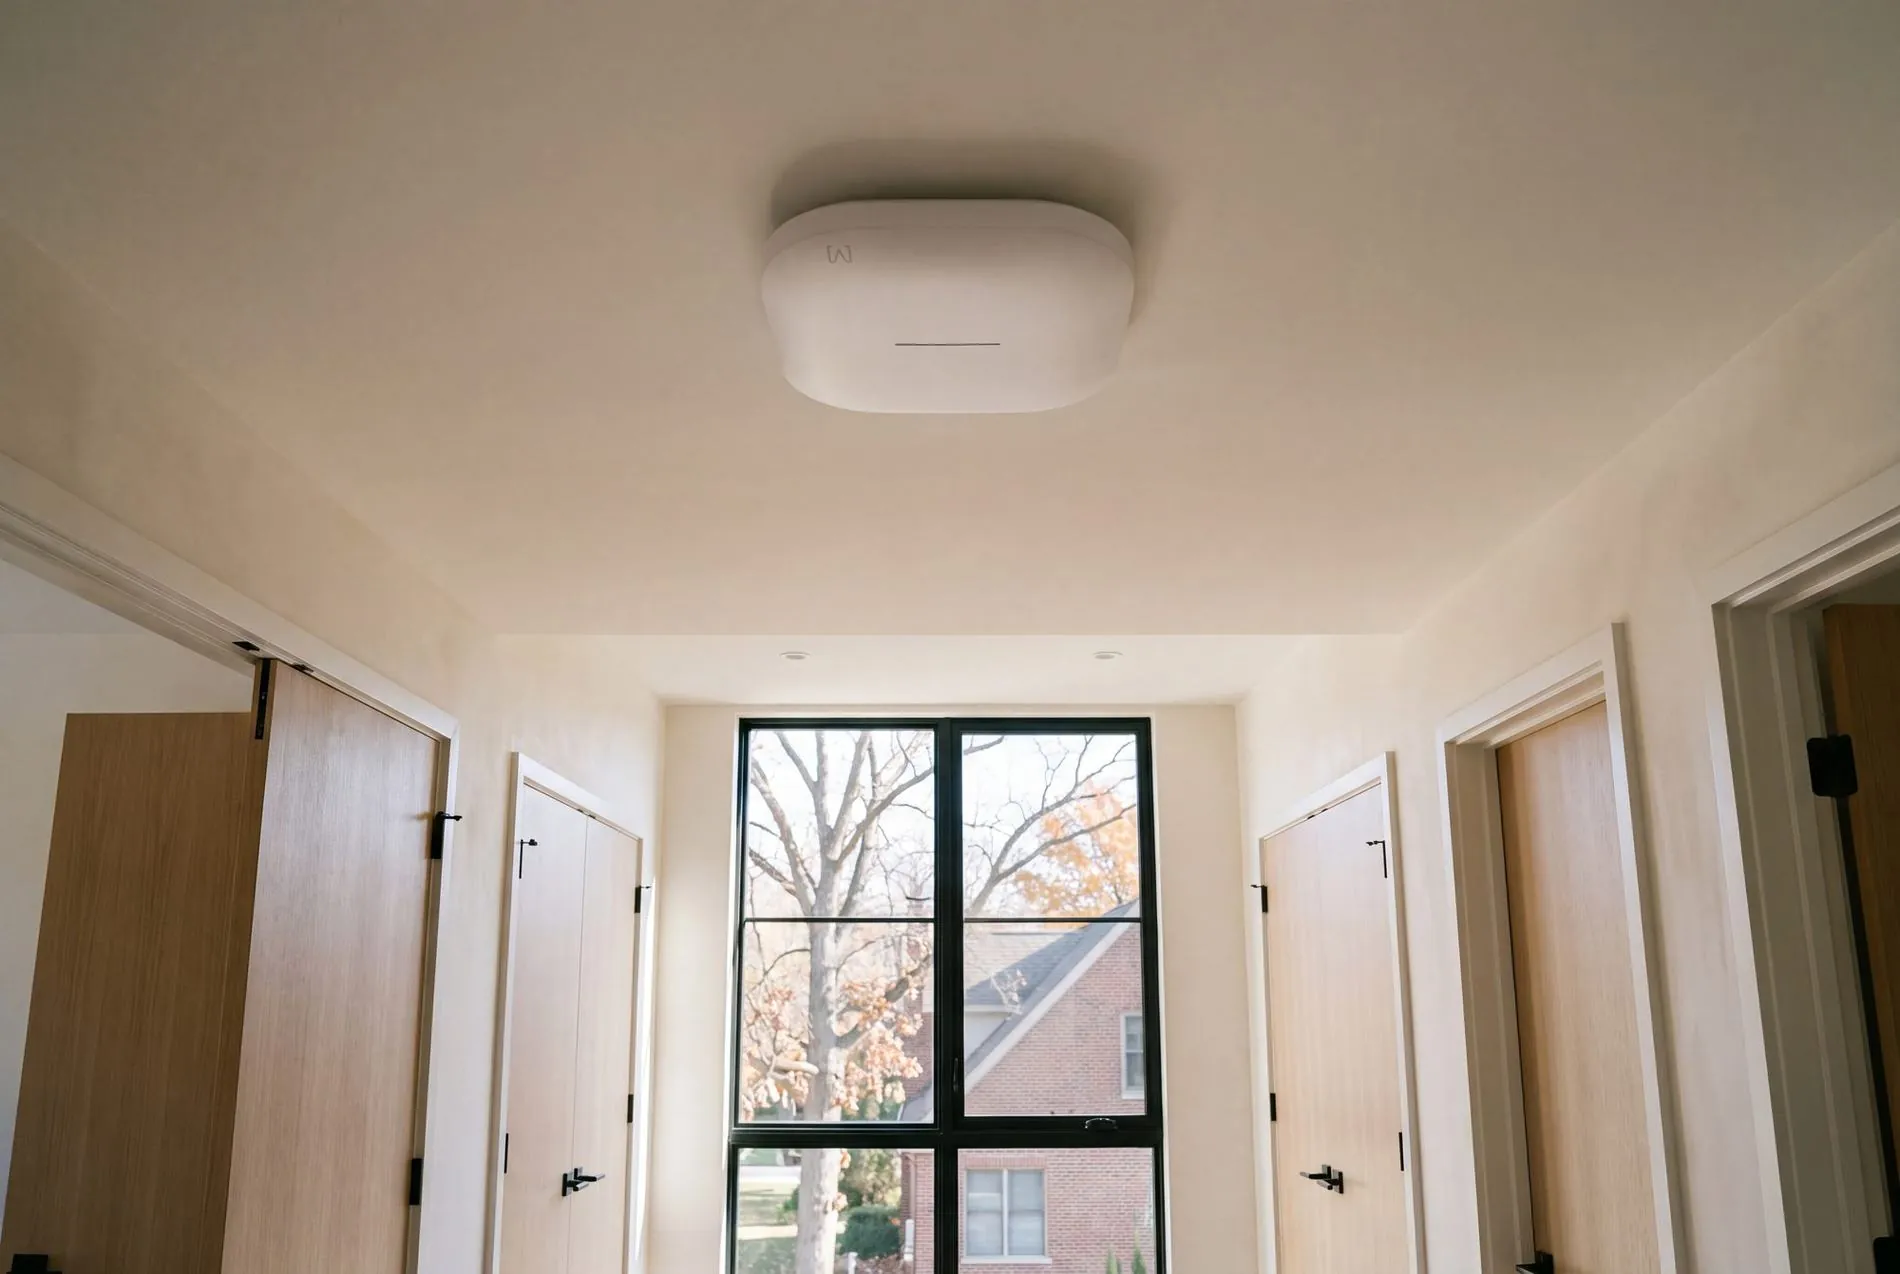
Network and Wi-Fi
Network, Wi-Fi, structured wiring, and equipment rooms for the whole property, monitored and supported.
Power and energy
Surge protection, power conditioning, power control, battery backup, and energy monitoring.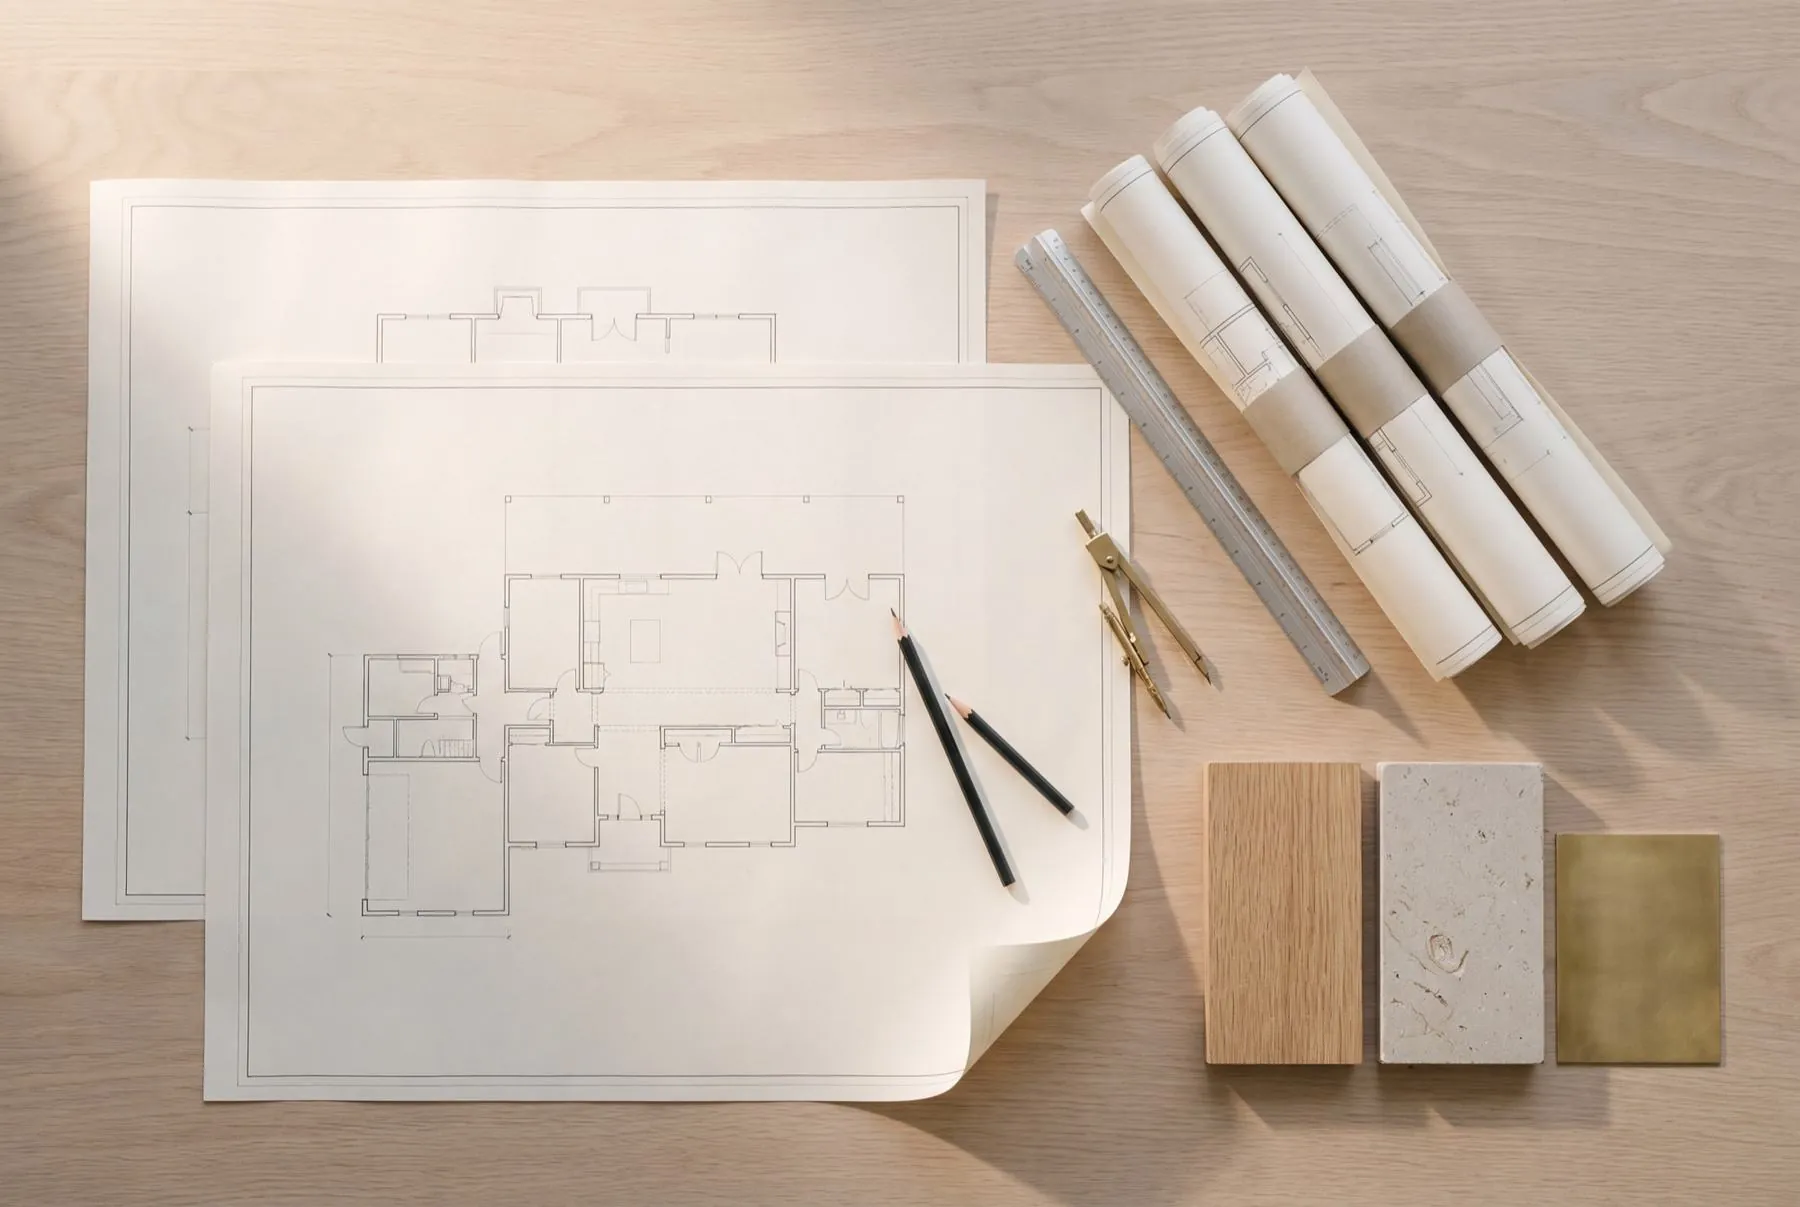
Technology planning and design
Technology plans for new builds, remodels, retrofits, and upgrades.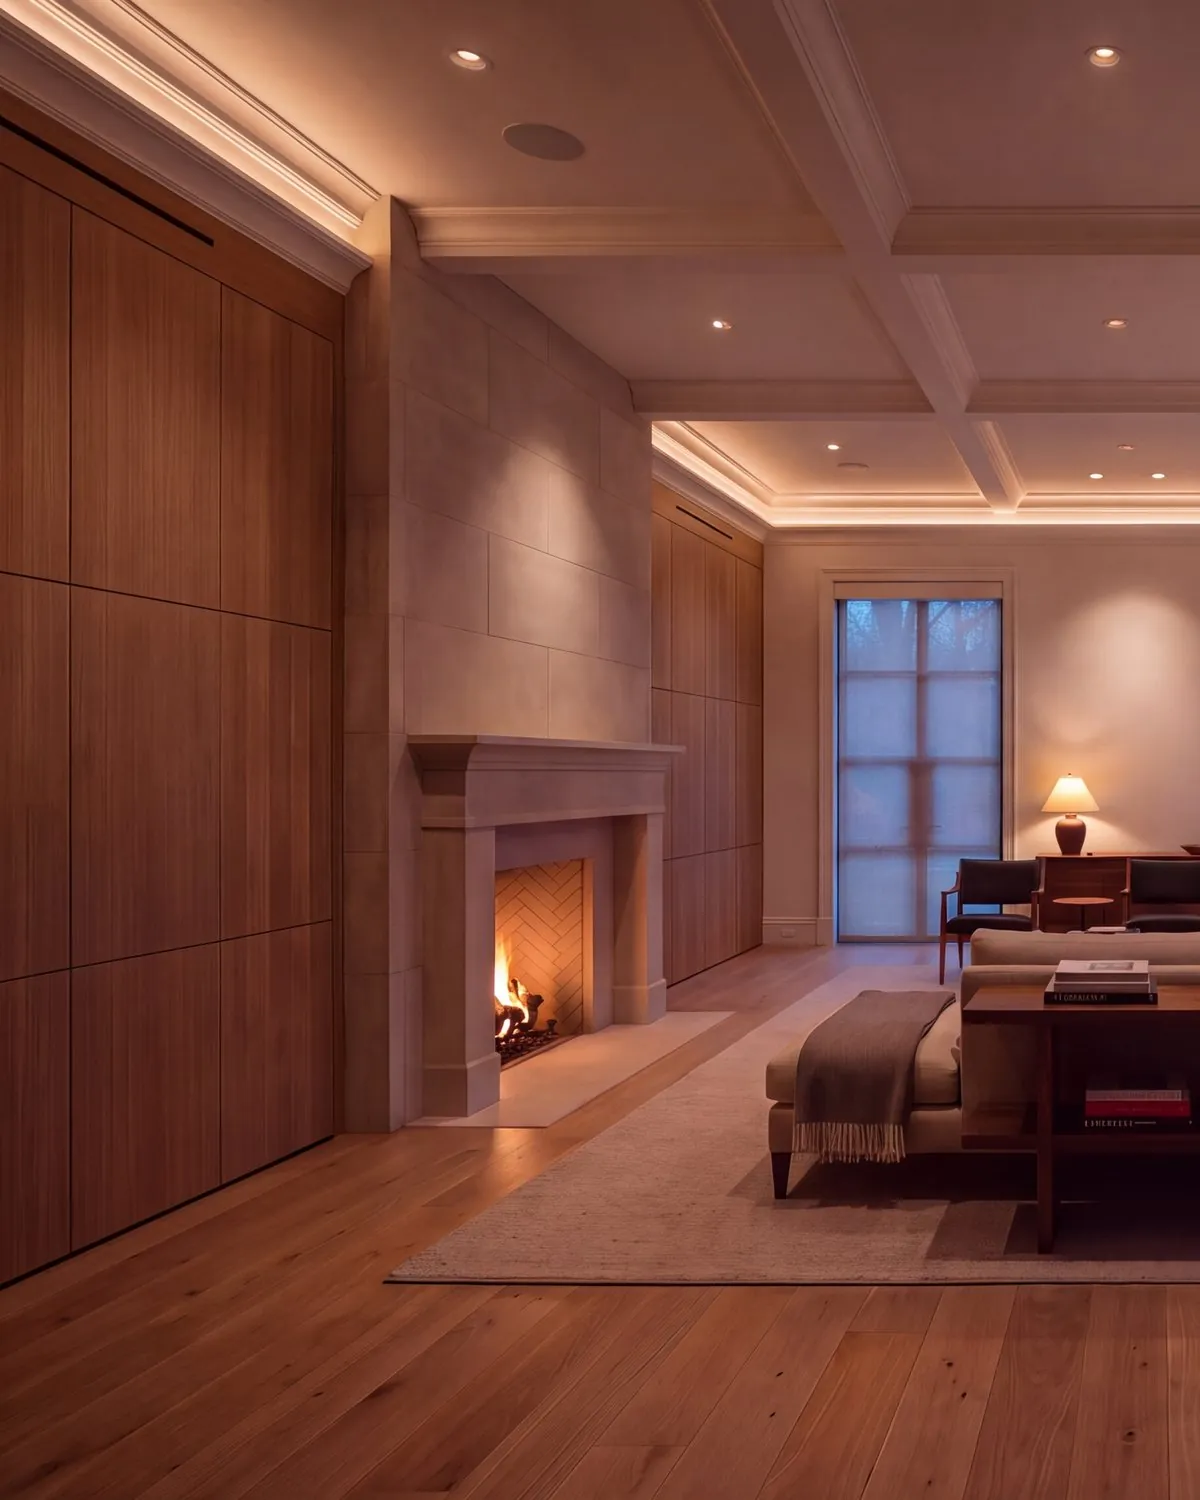
Whole-home audio
Music in every room, from speakers you do not have to see.